Loading...
Serving Zanesville, OH and surrounding areas. (740) 647-0887
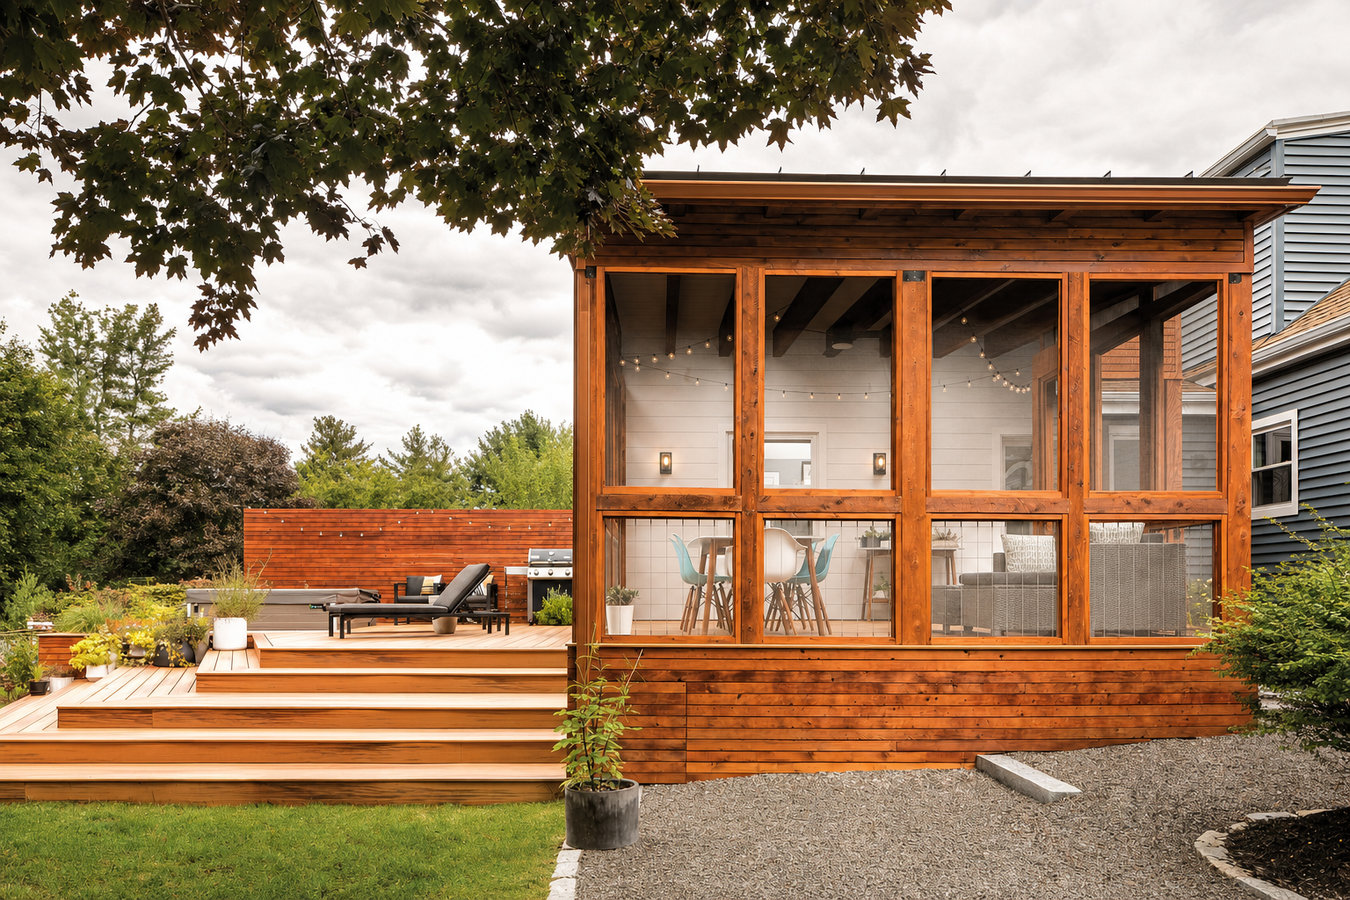
Stop retreating inside at dusk. A properly screened porch keeps mosquitoes out, lets fresh air in, and gives your family real outdoor living space from spring through fall.
Screened-in porch construction in Zanesville involves framing the walls and roof structure, installing screen panels tight against the frame with no gaps, and setting footings below the 36-inch frost depth required in Muskingum County - most projects run one to three weeks from the first day of construction to final walkthrough, with a few extra days built in for Ohio weather.
Zanesville homeowners near the Muskingum and Licking rivers know the mosquito pressure here is real. A screened enclosure is the difference between actually using your outdoor space and retreating inside by 7 p.m. from June through September. If your current deck is solid but exposed, an enclosure added on top can transform how much you use it - and if you are thinking about a new platform to build on, our covered decks and patio covers service pairs naturally with screened enclosure work.
We handle the City of Zanesville building permit, evaluate any existing deck structure before we design the enclosure, and give you a written estimate before work begins.
If mosquitoes and gnats make your outdoor space unbearable after dusk, that is the clearest sign a screened enclosure would change how you live. Zanesville's river-adjacent geography and humid summers create persistent insect pressure, and no amount of citronella candles fully solves it. A screened porch turns a space you avoid into one you actually use.
If your deck gets rained on, coated in pollen every spring, or buried under leaves every fall, adding a screened enclosure with a roof overhead solves all of those problems. You keep the outdoor feel but gain real protection from Ohio's unpredictable weather. Many Zanesville homeowners find an enclosed deck gets more use in a single season than their open deck did in five years.
If your current deck has soft boards, wobbly posts, or railings that flex when you lean on them, a full rebuild is probably already on your mind. That is the ideal time to design the new deck with a screened enclosure from the start - it costs far less to plan for it upfront than to retrofit it later.
A screened porch gives kids and dogs a safe outdoor zone where they cannot wander into the yard unsupervised. For families in Zanesville neighborhoods with unfenced yards or lots that back up to busy streets, that containment has real daily value. It is one of the most common reasons young families invest in a screened enclosure.
We build screened enclosures as brand-new structures and as additions on top of existing decks. Every project starts with an honest assessment of your current deck - if the posts, footings, and ledger board can carry the added load of a roof and frame, we tell you. If they need reinforcement first, we tell you that too, before any contract is signed. The screening is installed using a spline-and-mesh system that pulls the material tight across the frame - no wrinkles, no gaps at corners, and a self-closing door that latches securely. For homeowners who want to expand beyond a screened space, our pergola installation service offers open-air shade structure options that can be built alongside or in place of a screened enclosure.
All projects include the City of Zanesville building permit application - a step some contractors skip, but one that triggers the city inspection that protects you now and when you sell your home. We also handle scheduling the final inspection so you never have to deal with the building department yourself.
Suits homeowners who want a ground-up enclosure built from new footings, framing, roof, and screening - a full outdoor room added to the home.
Suits homeowners with a structurally sound deck who want to add walls, a roof, and screening without replacing the platform they already have.
Suits homeowners whose current deck is aging and who want to replace it and add a screened enclosure at the same time - the most cost-effective approach when both are needed.
Suits homeowners who have an existing screened porch with screens that are pulling away, torn, or gapped - new panel installation without full enclosure reconstruction.
Muskingum County sits in a humid continental climate zone where summer evenings bring heavy mosquito activity, especially near the Muskingum and Licking rivers that run through the city. For homeowners in lower-lying neighborhoods or along wooded lots near the river corridors, a screened enclosure is not a luxury - it is the difference between using your outdoor space and abandoning it for four months of the year. Zanesville winters add another layer of complexity: any footing for a screened porch addition must be set deep enough to survive repeated freeze-thaw cycles, and the 36-inch frost depth required in Muskingum County is a hard floor, not a guideline. Homeowners throughout Zanesville have seen what happens when footings are cut short - a leaning or cracked porch within a few winters.
Zanesville also has a significant share of older homes - many built between the 1940s and 1980s - with existing wood decks that were never designed to support an enclosure. An honest structural evaluation before any design work happens is not optional; it is how you avoid an expensive mid-project surprise. We also serve homeowners in Newark and throughout the surrounding region, where the same soil conditions and frost depth requirements shape every project we take on.
We ask a few basic questions - the approximate size of the space, whether you have an existing deck, and what you want to use the porch for. You will hear back within 1 business day. No commitment required to have that first conversation.
We come to your home, measure the space, and assess any existing deck structure. You get a written estimate that breaks down the scope clearly - not just a single total number - before anyone asks you to sign anything.
Once you approve the proposal, we submit the City of Zanesville building permit on your behalf. Permit review typically takes a few days to a couple of weeks. Once it is approved, you get a confirmed start date.
Framing goes up in the first few days, then screening, doors, and trim follow. The city inspector visits before we close out the project. We walk through the finished space with you and answer any maintenance questions before we leave.
Free on-site estimate, written proposal before any work starts, and permits handled for you.
Every footing we dig goes at least 36 inches below grade - the depth required to survive Zanesville's freeze-thaw winters. A porch built on footings cut short will lean or crack within a few seasons. We do not cut that corner.
If your existing deck cannot safely carry an enclosure, we tell you before a contract is signed - not after the crew is on-site. Many contractors skip this evaluation to close the sale faster. We do not. The North American Deck and Railing Association (NADRA) recognizes this structural check as a baseline standard for professional deck builders.
We pull the building permit in our name, coordinate the city inspection, and hand you a completed, inspected project. Unpermitted structures can create real problems at closing or during an insurance claim. Every project we build has a clear paper trail.
A screened porch near the Muskingum River corridor is only useful if the screens are actually gap-free. We use a spline-and-mesh installation method that pulls the material tight at every corner and panel edge. Doors are hung to swing shut and latch without sagging. If something is not right, we fix it before we leave.
These are not marketing claims - they are the specific things that determine whether a screened porch in Zanesville holds up through Ohio winters and keeps insects out the way it should. We build to that standard on every project. Learn more about NADRA standards for professional deck and porch builders.
Permit requirements are set by the City of Zanesville Building and Zoning Department. Ohio contractor registration can be verified through the Ohio Construction Industry Licensing Board.
Add a permanent roof over your deck or patio so rain and harsh sun no longer limit when you can be outside.
Learn MoreAn open-lattice overhead structure that defines your outdoor space and provides partial shade without full enclosure.
Learn MoreZanesville contractors book up fast in spring - reach out now and lock in your start date before mosquito season hits.