Loading...
Serving Zanesville, OH and surrounding areas. (740) 647-0887
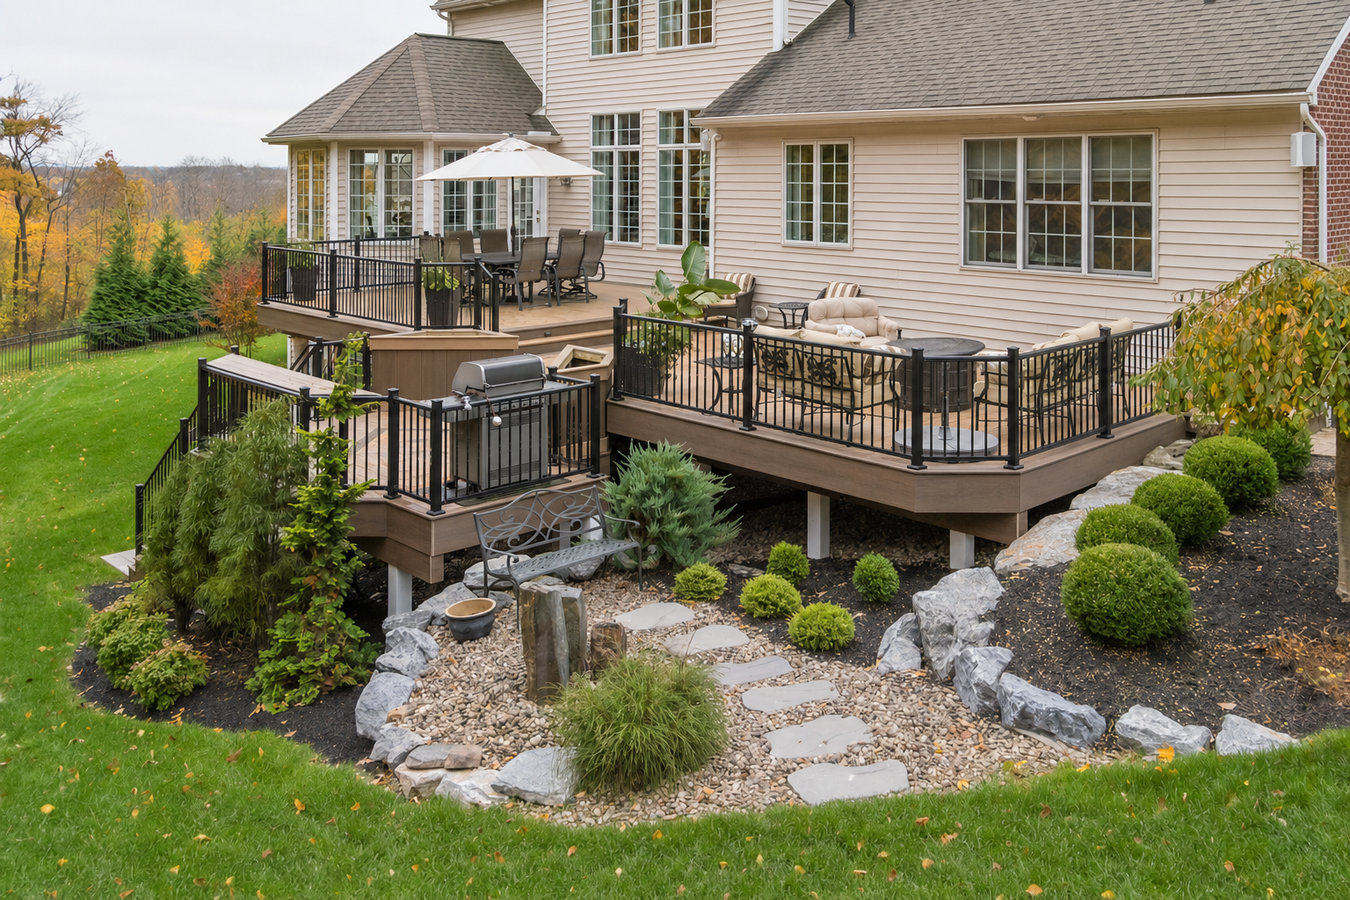
A sloped backyard is not a problem - it is an opportunity. Multi-level decks turn Zanesville hillside lots into defined outdoor living space, with each tier built to hold up through Ohio winters.
Multi-level deck construction in Zanesville means designing two or more connected tiers that follow your yard's natural grade - footings dug below the frost line, framing sized for the actual loads, and a building permit through Muskingum County before any work begins. Most projects take one to three weeks from first dig to final walkthrough.
A lot of Zanesville homeowners have written off their backyard because it slopes away sharply from the house. That hillside is actually a design advantage - a tiered deck follows the grade instead of fighting it, creating separate outdoor rooms for cooking, dining, and relaxing without cutting into your lawn. If you are also thinking about the finishing details overhead, our deck railing installation service handles all the safety and code requirements that come with elevated decks.
We walk every site before quoting, pull the permit in your name, and give you a written proposal with materials, labor, and timeline before a shovel goes in the ground.
If your yard drops off significantly behind your home, you may have written it off as too steep for outdoor living. This is one of the most common situations where a multi-level deck makes an immediate difference. It creates flat, usable outdoor space on a yard that would otherwise just be a hillside - many Zanesville homeowners with sloped lots find a tiered deck effectively doubles the functional square footage of their outdoor area.
If you find yourself moving furniture around every time you have guests, or if the grill, the table, and the chairs are all competing for the same few square feet, a second level solves that problem without expanding your footprint into the yard. A separate tier dedicated to dining or lounging gives everyone room to spread out without the deck feeling like a crowd.
If your deck boards are no longer level, gaps have opened between the deck and the house, or posts seem to have shifted, this is often a sign that footings were not set deep enough for Ohio's freeze-thaw cycles. Rather than repairing a structurally compromised deck, many Zanesville homeowners choose to replace it entirely and upgrade to a multi-level design at the same time.
Some Zanesville homes - particularly those built on hillside lots - have back doors that open to a steep drop or a narrow landing that is barely functional. A multi-level deck starting at the door and stepping down the slope turns that awkward exit into a welcoming outdoor space that actually connects your home to your yard.
We design and build multi-level decks from the ground up - site assessment, permit application, footing installation, framing, decking, stairs, and railings. Every project starts with a site walk to understand the slope, the soil, and how the deck will connect to your home's structure. For homeowners who want a full outdoor living setup, our deck railing installation service ensures every elevated tier meets Ohio safety requirements, and our custom deck design and build service handles complex layouts that go beyond standard multi-level configurations.
Material choices depend on your budget and how much maintenance you want to do over the years. Pressure-treated lumber is the most cost-effective starting point and holds up reliably when properly sealed. Composite decking costs more upfront but resists moisture, fading, and insects without annual treatments - a real advantage in Zanesville's wet springs and humid summers. We give you a comparison of both options so you can make the decision that fits your household.
Suits most sloped Zanesville yards - one level connects to the back door, a second tier steps down the grade, with stairs linking both and a railing system on the elevated level.
Suits steeply sloped lots where two levels are not enough - three tiers create distinct zones for cooking, dining, and relaxing while keeping each platform at a manageable height off the ground.
Suits homeowners who want the most affordable durable option - treated to resist rot and insects, holds up well in Ohio weather when sealed before the first winter.
Suits homeowners who want minimal long-term maintenance - composite boards do not rot, warp, or splinter, and require only occasional cleaning to look good season after season.
Zanesville sits in the foothills of the Appalachian Plateau, and sloped backyards are the rule rather than the exception across the city's established neighborhoods. A flat single-level deck on a yard that drops three or four feet from the house requires very tall posts on the downhill side - which looks awkward, creates a lot of exposed framing to maintain, and can feel unstable underfoot. A multi-level design follows the natural grade instead, stepping down in tiers that match how the land actually sits. Homeowners in Zanesville who have sloped lots consistently find a tiered design looks more intentional and costs less in the long run than a single elevated platform on tall posts.
Ohio's freeze-thaw cycle is the other local factor that shapes how a multi-level deck needs to be built. Muskingum County's frost line runs around 36 inches - deck footings that do not reach that depth will slowly heave out of alignment over successive winters. This is a non-negotiable part of any safe build in this area. Zanesville also averages around 40 inches of rain per year, with particularly wet springs that can delay outdoor construction and affect material performance over time. Homeowners in Cambridge and other communities in eastern Ohio face the same climate realities, and the answer is the same everywhere: deep footings, proper ledger waterproofing, and materials chosen for a four-season climate.
When you reach out, we ask a few questions before coming out - things like the approximate size you have in mind, whether your yard slopes, and what you want to use the deck for. You will hear back within one business day. You do not need all the answers yet - just a general sense of what you are hoping for.
We come to your home, walk the yard, and take measurements. We look at the slope, the sun angle, and how the deck connects to your house. Most homeowners get a rough layout sketch during this visit - that is your chance to push back on ideas and make sure the design fits how you actually live outside.
Before the crew arrives, we submit plans to the Muskingum County Building Department and apply for the building permit. This typically takes one to two weeks to process. We handle everything - you should not need to do anything except confirm it is in progress.
Footings go in first - dug to below the frost line and cured before framing begins. Then the frame, decking, stairs, and railings. A county inspector checks the finished structure before you use it. We do a final cleanup and walk the deck with you before we leave.
We respond within one business day, pull all permits, and give you a written estimate before any work begins - no surprises.
In Zanesville, that means concrete footings set below the 36-inch frost line - not just a few feet down. Footings at the right depth are what keep posts plumb and decks level after years of Ohio freeze-thaw cycles. It is the unglamorous part of the job that determines whether the deck is still solid in year ten.
We handle the Muskingum County permit application and inspection scheduling on every project. A permit means an independent county inspector checks the framing, ledger connection, and railings before you step on the finished deck. It also protects you when you sell - no buyer's inspector flagging unpermitted work.
A large share of the decks we build in Zanesville are on lots that drop away from the house - the hilly terrain that runs through neighborhoods from the west side to the hillsides above the Muskingum River. We know how to design tiers that follow grade, anchor into sloped soil, and look finished from every angle.
One of the most common complaints from Zanesville homeowners is a low estimate that climbs once work starts. We give you a written proposal covering materials, labor, permit fees, and timeline before a shovel goes in the ground. That document is what you hold us to from day one.
Deep footings, permitted work, and honest pricing are not extras - they are the baseline for a deck that actually holds up in this climate. That is the standard we build to on every project in Zanesville and across Muskingum County.
Every elevated tier on a multi-level deck needs a safe, code-compliant railing - we handle the installation and the Zanesville permit.
Learn MoreFor complex layouts that go beyond a standard two-level design, our custom build service handles the full design-to-completion process.
Learn MoreSpring schedules fill fast in Zanesville - reach out now to lock in your build date and get a written estimate before spots close.