Loading...
Serving Zanesville, OH and surrounding areas. (740) 647-0887
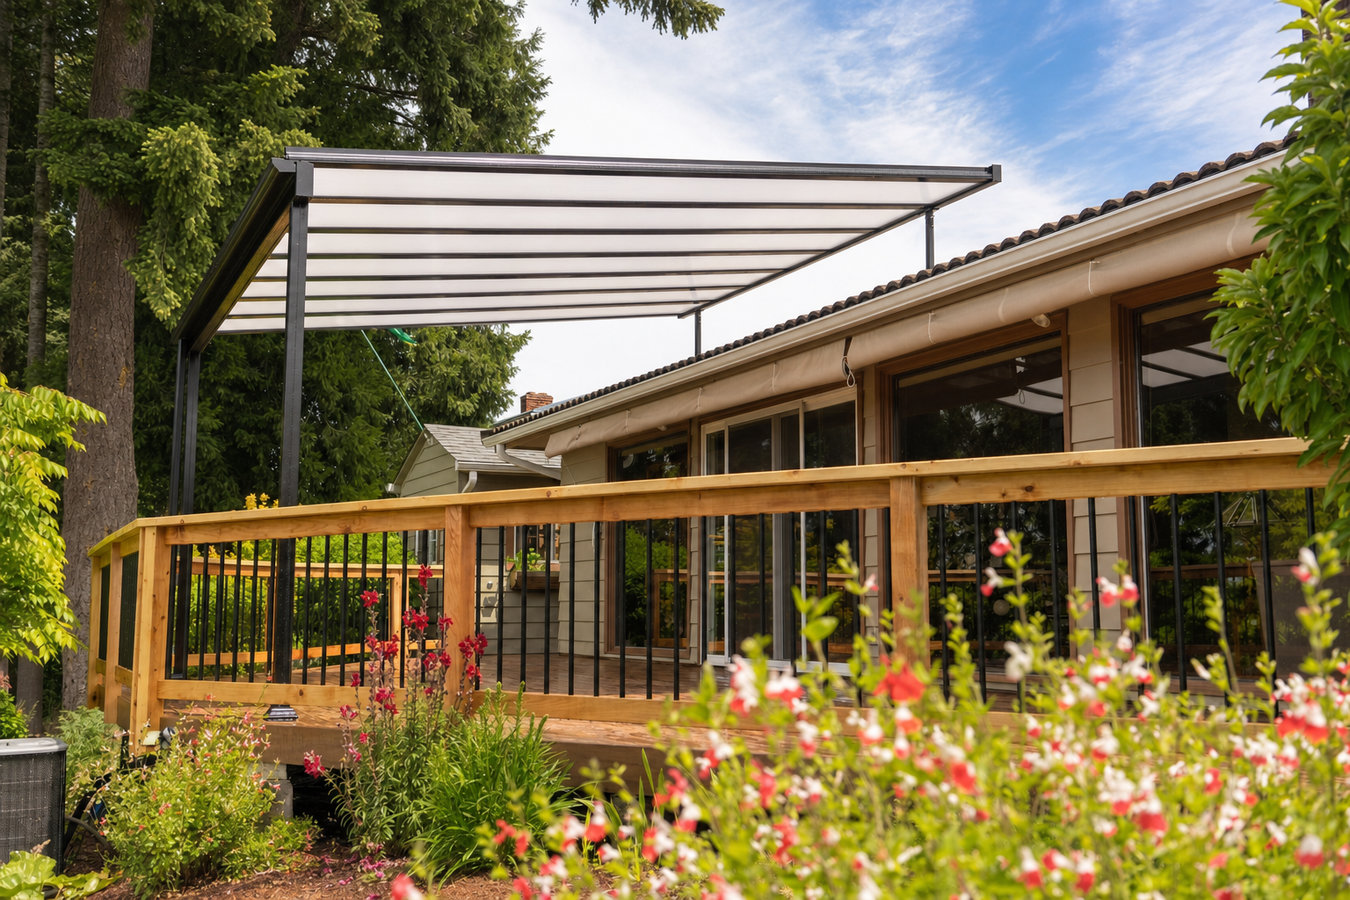
A solid roof over your deck or patio means Ohio rain, afternoon heat, and early frost no longer cancel your plans. Built to last through Zanesville winters.
A covered deck or patio cover is a permanent roof-like structure built over an outdoor living space - attached to your home or freestanding in your yard - that shields you from rain, harsh sun, and falling leaves so you can use your patio far more of the year, with most projects taking three to seven working days on-site once permits are approved and materials are on hand.
Zanesville gets roughly 40 inches of rain per year, spread across every season. An uncovered patio sits unused for a significant portion of those months. A well-built covered structure turns a space you avoid into one you plan around - whether that is morning coffee, weekend dinners, or letting the kids play outside without watching the sky. If you want the option to add screening later, our screened-in porches and screened decks service can be designed in tandem so the structure is ready for both.
We handle the City of Zanesville building permit, inspect your home's exterior before designing the attachment point, and provide a written estimate before any work begins.
If you find yourself watching thunderstorms from inside rather than using your outdoor space, a covered structure would change how you live in your home. Zanesville averages around 40 inches of rain per year, which means an uncovered patio is off-limits for a meaningful chunk of the season. A solid roof overhead means a rainy afternoon no longer cancels your plans.
If your outdoor space faces west or southwest and becomes too hot to sit on by mid-afternoon in July and August, a patio cover solves the problem without requiring you to move indoors. Shade from a well-placed cover can drop the felt temperature on your deck by a noticeable margin during Zanesville's peak summer heat.
If you already have some kind of outdoor cover and you notice posts that lean, wood that has gone soft, or a gap opening up where the structure meets your home's wall, those are signs the existing structure is failing. In Zanesville's climate, wood that was not properly treated or set in concrete footings typically shows serious deterioration within 10 to 15 years. Replacing it before it falls is far less expensive than repairing damage to your home's siding.
Covered outdoor living spaces consistently rank among the features buyers look for in the Midwest, where multi-season usability matters. If your home has a plain slab or an open deck, adding a covered structure before listing can increase perceived value. Talk to a local real estate agent alongside your contractor to understand what buyers in your specific neighborhood are responding to.
We build attached covered decks - structures that connect directly to your home's wall and feel like a natural extension of your living space - and freestanding patio covers that stand on their own posts and give you more flexibility about placement in the yard. Every attached structure starts with an inspection of your home's exterior: Zanesville has a significant share of older homes with brick, stone, or original wood siding, and the right fastening method depends entirely on what your house is actually made of. Skipping that inspection is how water gets behind the wall and causes damage that far exceeds the cost of the cover itself. For homeowners who want something more open and decorative, our pergola installation service offers lattice-top structures that provide partial shade without a solid roof.
All projects include the City of Zanesville building permit, concrete footings dug below the frost line, and a final city inspection before we consider the job done. We also call 811 - Ohio's utility-locating service - before any digging begins. A licensed contractor is required to make that call, and we do it without being asked. If you are also looking at adding a screened enclosure alongside your covered structure, our screened-in porches and screened decks service can be built as a combined project to save time and minimize yard disruption.
Suits homeowners who want a permanent covered space that connects directly to the house - feels like an extra room, shares the roofline, and adds to the home's footprint.
Suits homeowners who want covered shade in a specific yard location without attaching to the house structure - more flexible placement, standalone footings.
Suits homeowners who want full protection from rain, snow, and direct sun - metal panels, insulated panels, or shingles that keep you completely dry.
Suits homeowners who want partial shade and filtered light without blocking the sky entirely - wood or composite lattice design with airflow and a more open feel.
Zanesville sits in east-central Ohio where summers bring humid heat and afternoon thunderstorms and winters regularly deliver snow loads and ice. A patio cover here needs to be engineered to carry the weight of accumulated snow - a lightweight decorative structure that might work fine in a warmer climate could sag or fail under a heavy Ohio winter. Muskingum County also has clay-heavy soil that expands when wet and contracts when dry, meaning post footings that are not dug deep enough will shift with the seasons. The frost line in this part of Ohio runs 30 to 36 inches down, and hitting that depth is not optional - it is what separates a structure that lasts 25 years from one that tilts after three winters. Homeowners in Zanesville have seen both outcomes.
The older housing stock across the city adds another layer. Many Zanesville homes were built before 1970 with brick, stone, or original wood-frame exteriors that require specific fastening methods when attaching a covered structure to the house wall. A contractor who does not inspect your exterior before designing the attachment point is guessing - and a wrong guess can let water work behind your siding for years before you notice the damage. We also serve homeowners in Cambridge and throughout the region, where the same soil conditions and frost depth requirements shape how every covered structure is built.
We ask a few basic questions about your space and what you are hoping to build. You do not need to have everything figured out. You will hear back within 1 business day and we will schedule a site visit from there.
We measure the space, inspect your home's exterior to confirm the right attachment method, and walk you through roof style and material options. You get a written estimate before we leave - not a ballpark number, a line-by-line scope of work.
Once you approve the proposal, we submit the City of Zanesville building permit in our name. Permit review typically takes one to three weeks. We handle all the paperwork - you do not need to visit the building department. Once approved, you get a confirmed start date.
Posts go in first, then the overhead frame and roofing material. Most projects run three to seven working days on-site. The city inspector visits before we close the project. We walk through the finished structure with you and hand over any warranty documentation before we leave.
Free on-site estimate, written proposal before any work starts, and permits handled for you.
Every post we set goes below the 30-to-36-inch frost line required in Muskingum County. Zanesville's clay soil and freeze-thaw winters are hard on shallow footings - a post that was not set deep enough will shift within a few seasons. We do not adjust that depth to save time.
Zanesville has a large share of older brick, stone, and original wood-frame homes. Before we design an attachment point, we look at your actual exterior and determine the right fastening method. This protects your home from water intrusion and ensures the cover is as secure as the structure it attaches to.
We pull the permit, coordinate the city inspection, and hand you a completed, permitted project. Unpermitted structures are a documented problem at closing in Ohio - they can delay or kill a sale. The North American Deck and Railing Association (NADRA) identifies permit compliance as a baseline standard for any reputable deck builder.
You get a line-by-line written proposal before we apply for any permit. If the scope does not change, the price does not change. No surprises on the final invoice and no mid-project conversations about costs that were not in the original quote.
These standards are what separate a covered deck that still looks right in year fifteen from one that is leaning by year three. We build to that standard on every project in Zanesville and the surrounding region. Learn more about NADRA professional standards for deck and patio cover builders.
Permit requirements are set by the City of Zanesville Building and Zoning Department. Ohio contractor license status can be verified through the Ohio eLicense verification system.
A lattice-top shade structure that defines your outdoor space and lets in natural light - a good fit when you want overhead character without a solid roof.
Learn MoreAdd mesh screening to a covered structure to keep insects out - pairs directly with a covered deck build for complete outdoor living.
Learn MoreZanesville contractors book out fast once spring arrives - reach out now and lock in your start date before the busy season fills up.